4836 MAJESTIC HILLS LOOP
$680,000
Under Construction. OFFERING $30,000 IN FLEX INCENTIVES!! RATE BUY DOWN! CLOSING COSTS! UPGRADES!
You will not find a better price per square foot, floor plan, quality of construction OR a BUILDER WHO PERSONALLY WALKS AND MANAGES EACH HOUSE HE BUILDS!!!! The President of Spire homes walks his homes every week, provides hands on management, the project manager lives in the community, AND any warranty issues (when they are any which is extremely rare) go directly to the President as part of Spire Homes way to maintain the quality control and award-winning customer satisfaction ratings! Compare that to any other builder in Southern Hills Plantation!
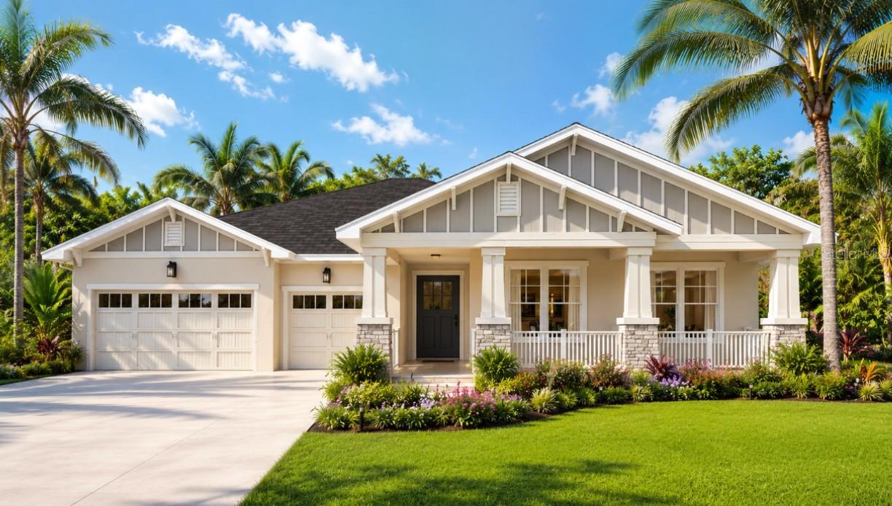
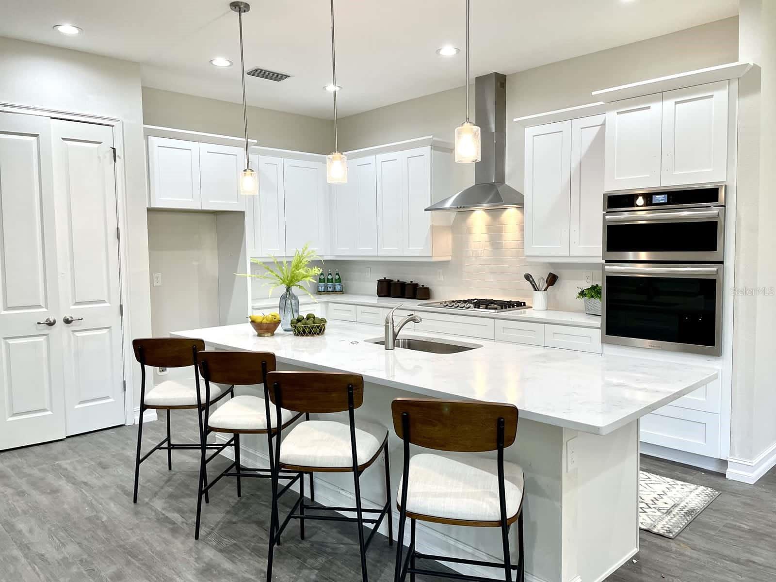
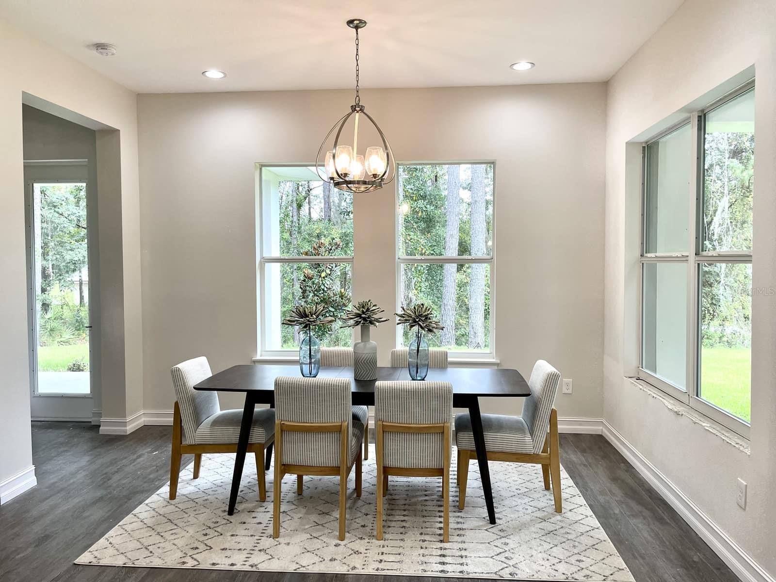
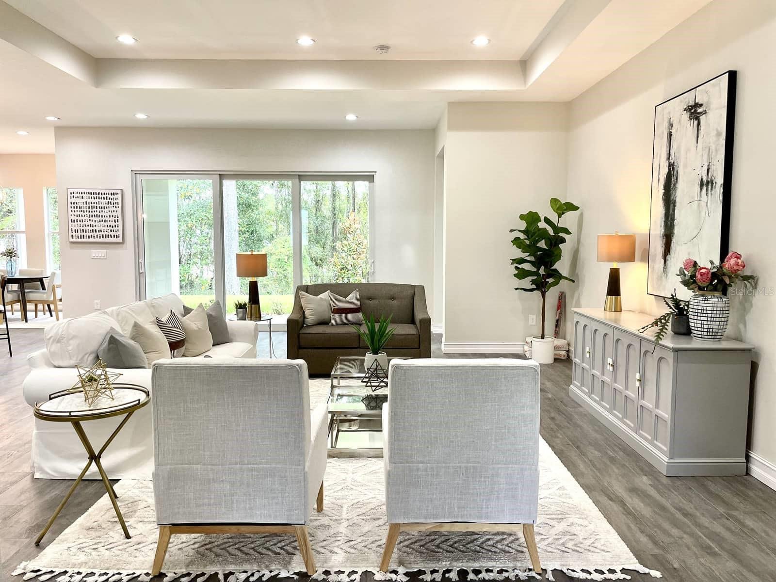
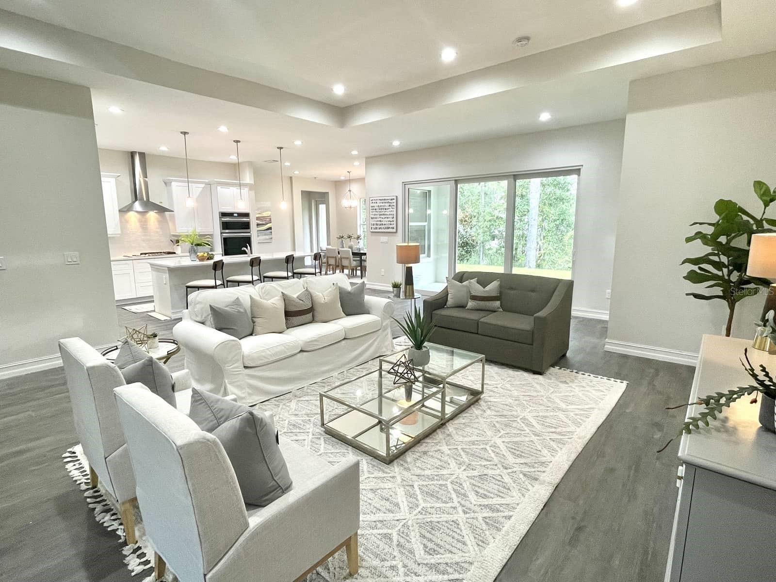
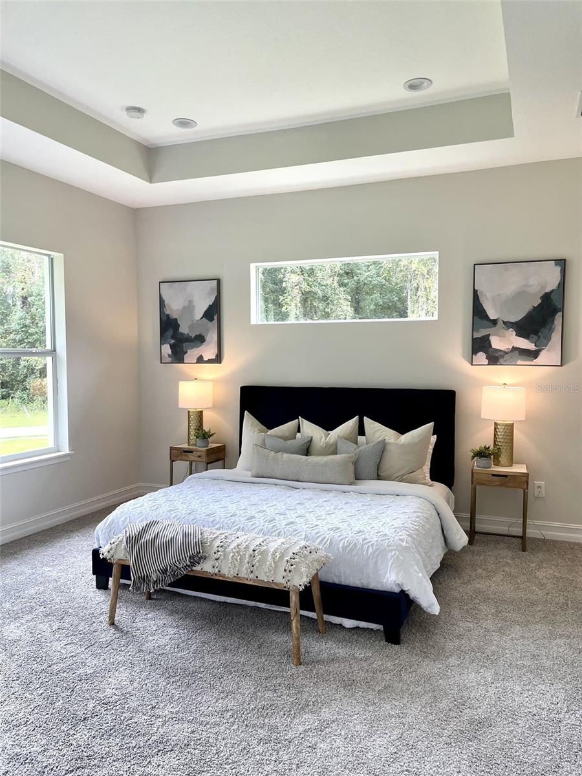
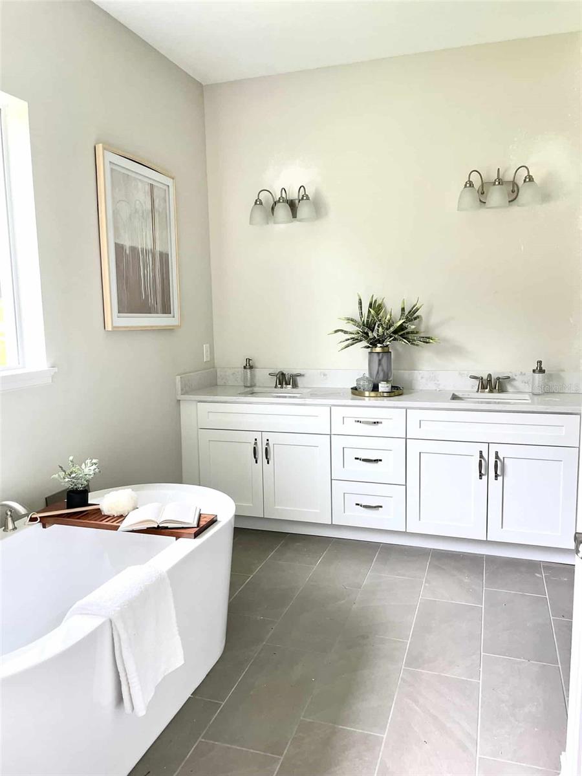
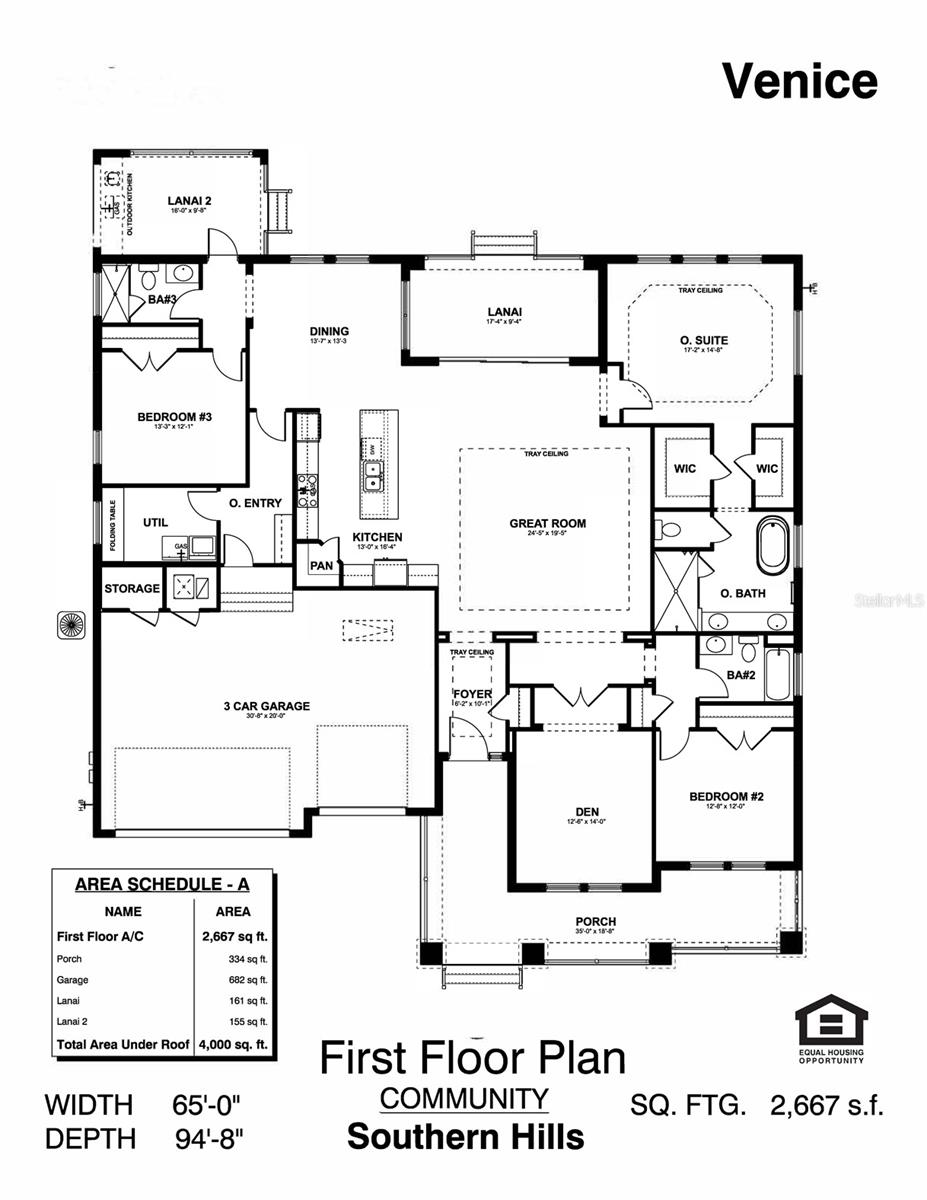
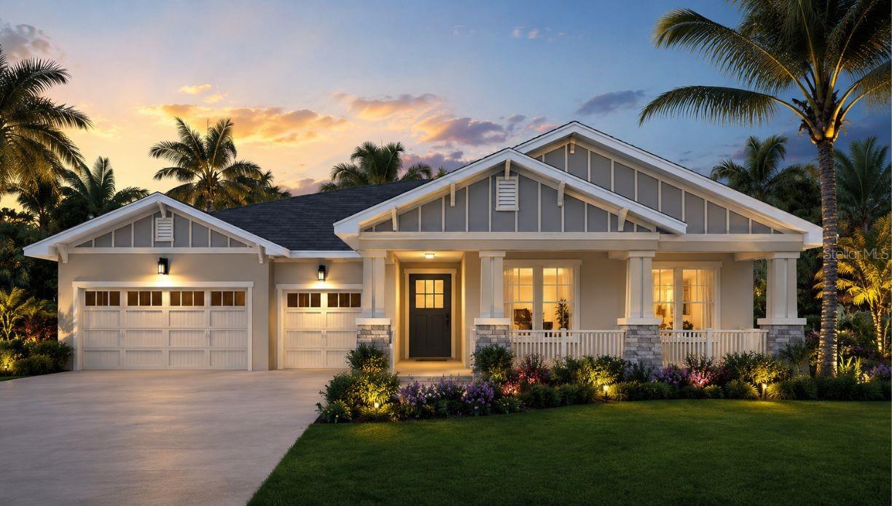
Welcome to the Venice model! With a covered, wraparound porch in front and two separate lanais in back, the Venice offers multiple options for entertaining and relaxing. Once you do, you're welcomed into a foyer leading to an expansive great room, each with decorative tray ceilings. The main living area is the heart of the home, filled with sunlight from sliding glass doors to one of the lanais. The centrally located kitchen features a walk-in pantry, high-end counters and cabinetry, and a large island with seating. It's just steps away from the dining area and, around the corner, a convenient utility room with laundry facilities and garage access. There are three private bedrooms, each in their own corner of the home, each near a full bathroom. The owner's suite indulges to the extreme with a tray ceiling in the bedroom and two spacious walk-in closets. Luxury amenities in the bathroom include dual vanities, a walk-in shower, and a sunlit soaking tub. In search of another retreat? Look no further than the large den, accessed by French doors in the front of this amazing home.
The kitchen features the following as standard: Timberlake Portfolio 5 piece white Shaker 42" cabinets with full
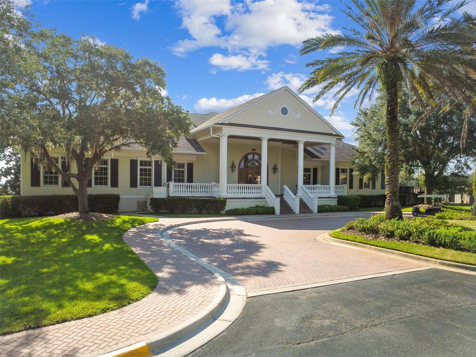
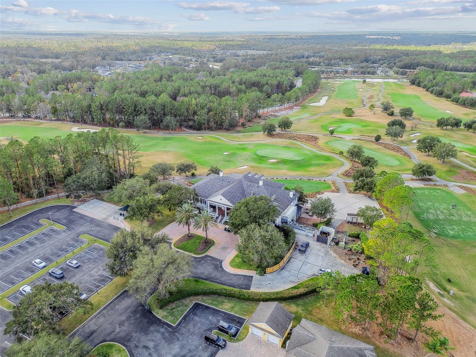
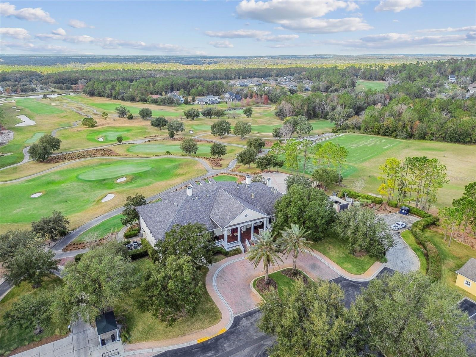
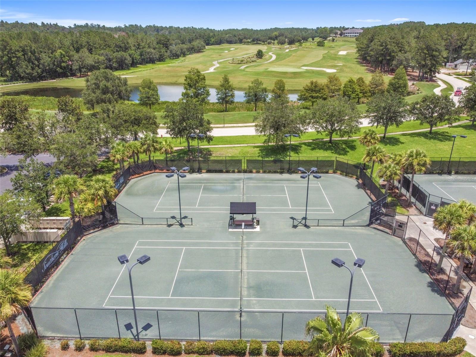
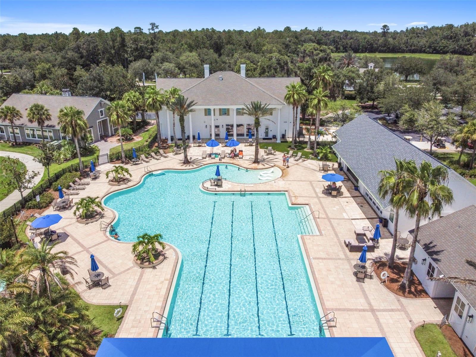
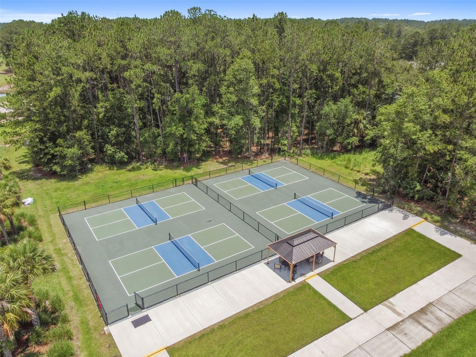
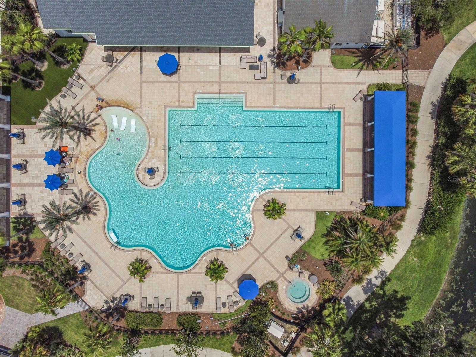
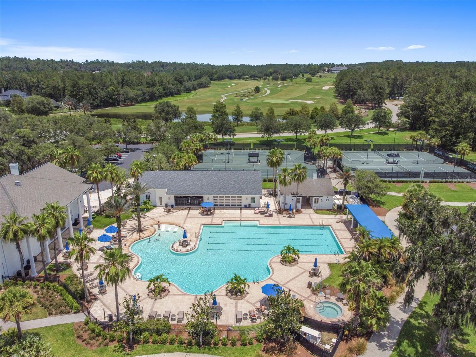
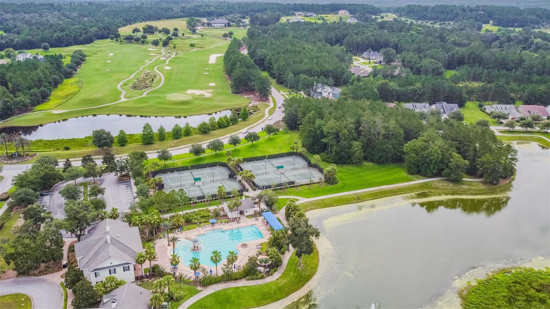
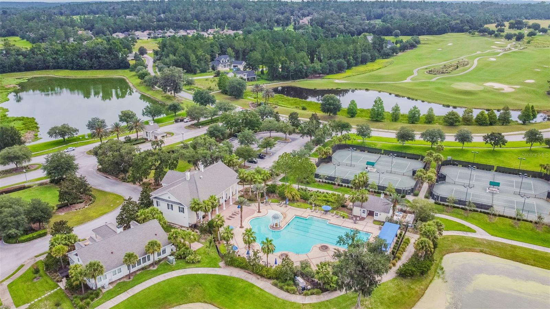
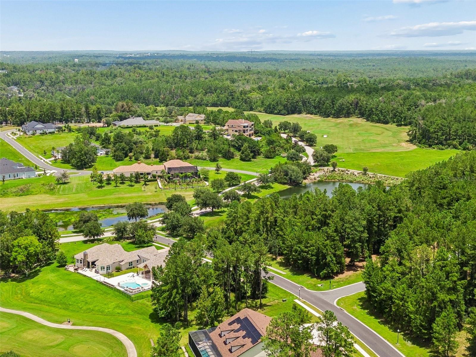
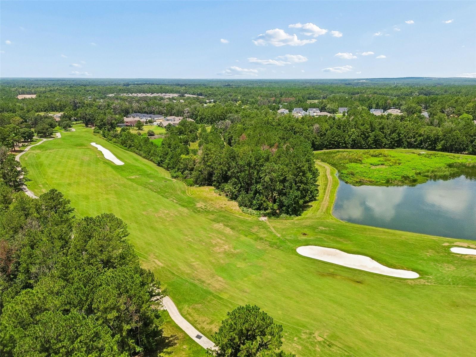
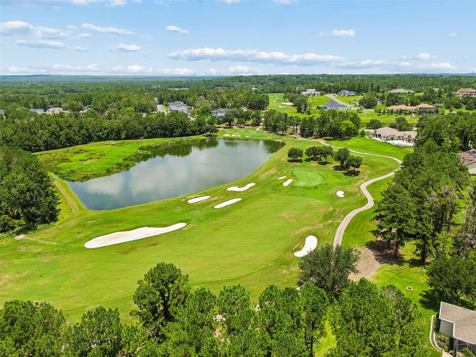
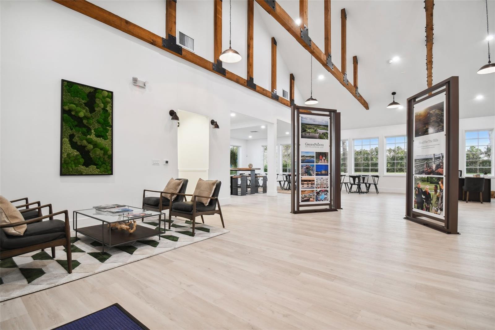
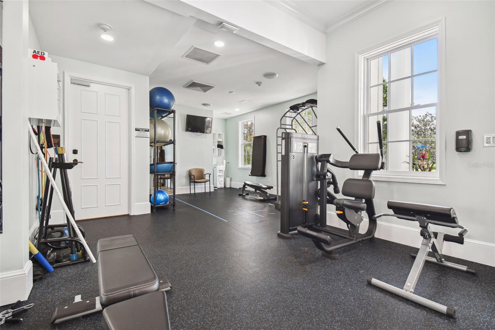
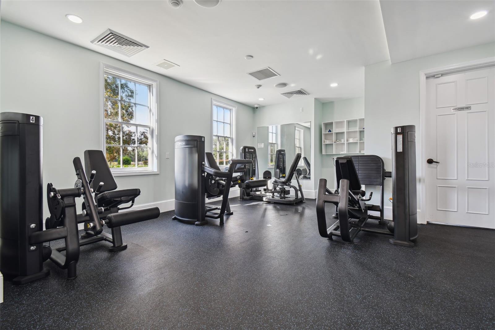
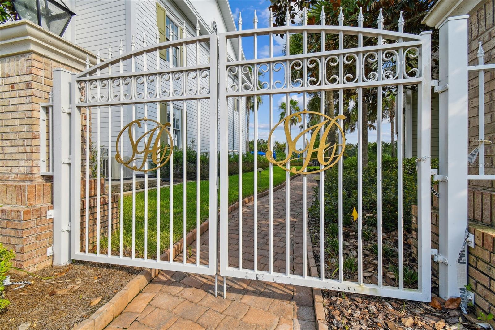
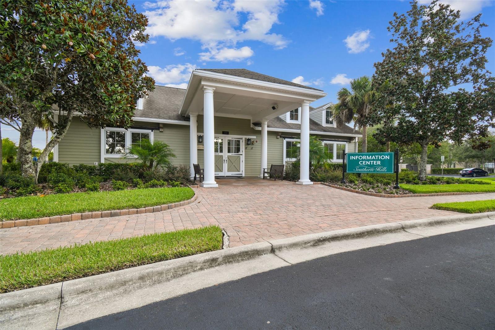
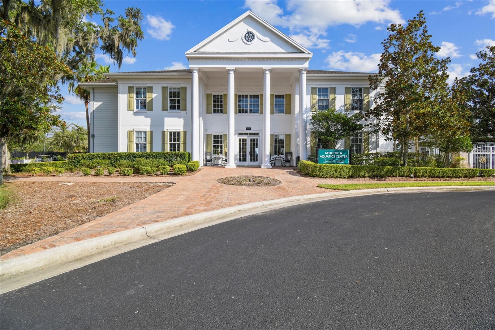
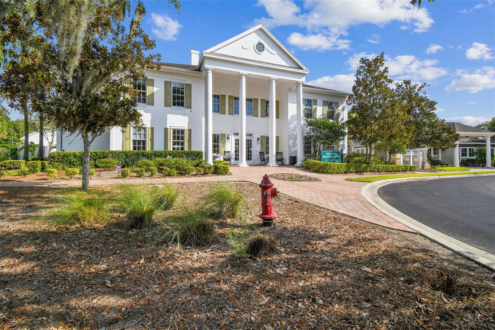
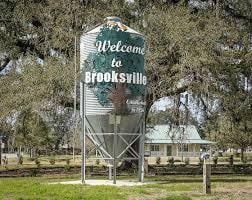
overlay, Quartz countertops with white subway tiled backsplash, Stainless steel single undermount Kitchen sink, Moen(r) Eva(r) stainless steel faucet with integral sprayer, Stainless steel Frigidaire Appliances including oven/micro combo, 36" gas range, 36" hood and dishwasher, 1/2 HP food disposal, Island Pendent lights, Undercabinet lighting. Durable, low-maintenance LVP flooring runs throughout the main living areas, complemented by designer lighting, 8-foot interior doors, and premium finishes at every turn. A two-car garage plus a single-car garage provide ample room for vehicles, storage, or hobbies. Beyond the front door, residents enjoy life in Southern Hills Plantation, a gated, master-planned community set amid the rare rolling topography of Brooksville, Florida, with elevation changes of more than 200 feet and long-range views stretching nearly 20 miles toward the Gulf Coast. At the heart of the community is the private, 18-hole Pete Dye championship golf course -- rated among the Top 100 residential courses in the United States by Golfweek -- along with a 6-hole par-3 course, driving range, and full practice facilities. The 20,000-square-foot clubhouse, styled after a classic old Florida estate, anchors a resort-style lifestyle that includes a spa and fitness center, four tennis courts, a resort-style pool, and miles of scenic walking trails. Minutes from I-75 and the Suncoast Parkway, and just a short drive to historic downtown Brooksville, this home offers the perfect balance of privacy, luxury, and connectivity -- with Tampa's dining, culture, and airport all within easy reach.